




Executive Summary: In the high-precision manufacturing landscape of 2026 – 2027—spanning semiconductor electronics, automotive components, medical devices, and precision tooling—relying on manual human eye visual inspection (Visual QC) introduces severe operational liabilities. Human eye fatigue, subjective judgment variations, and throughput limitations constrain factory velocity. This comprehensive technical guide analyzes Industrial Computer Vision (Vision AI) in Quality Control and automated real-time Poka-Yoke error-proofing. Discover how deep learning models detect microscopic defects (< 0.02 mm) at 96.5% – 98.8% accuracy in standard industrial lighting, trigger pneumatic defect rejection within 15 – 25 milliseconds, and synchronize flawless scrap telemetry directly with shopfloor MES and enterprise ERP.
On production lines fabricating CNC machined components, precision injection-molded polymers, and printed circuit board assemblies (PCBA), visual inspection workstations frequently represent both the highest labor expenditure and the most vulnerable quality failure point. Even seasoned, highly trained QC technicians experience sensory degradation after approximately 90 to 120 minutes of continuous scrutiny. As cognitive fatigue settles in, micro-flaws—such as micro-cracks on electroplated finishes, sub-millimeter burrs, porosity in structural castings, cold solder joints, or missing SMD components—invariably slip through undetected.
The downstream ramifications of shipping defective lots to global Tier-1 automotive or electronics clients are catastrophic: punitive contractual scrap fines, catastrophic recall campaigns running into hundreds of thousands of dollars, and devastating downgrades to supplier qualification ratings. Consequently, progressive manufacturing facilities are aggressively phasing out manual quality checkpoints in favor of Edge-Powered Deep Learning Industrial Vision Systems.
1. Comparative Benchmark: Manual QC vs. Conventional Rule-Based Machine Vision vs. Deep Learning Vision AI
Many plant managers previously struggled with early generations of rule-based optical machine vision cameras due to excessive false rejection rates triggered by minor environmental lighting shifts. The following technical comparison details why modern Vision AI represents an evolutionary breakthrough:
| Technical Criteria | Manual Human Inspection | Rule-Based Machine Vision | Deep Learning Vision AI (InfoAsia Solution) |
|---|---|---|---|
| Defect Detection Accuracy | Variable (75% – 88%); severely degrades over shift progression and operator fatigue. | 85% – 92%; highly vulnerable to ambient lighting variance, surface glare, and factory dust. | 96.5% – 98.8%; perfectly consistent 24/7/365 across millions of continuous production cycles. |
| Inspection Velocity | Sluggish (1 – 3 seconds per part); forms an acute throughput bottleneck on high-speed lines. | Fast (100 – 300 parts/min); strictly limited to rigid 2D dimensional measurements. | Ultra-Fast (300 – 800+ parts/min); conducts real-time multi-class defect segmentation at full line speed. |
| Complex / Organic Flaw Detection | Excels at recognizing general anomalies but frequently misses micro-defects < 0.1 mm. | Fails entirely on amorphous, irregular defects such as curved hairline scratches, pitting, or weld porosity. | Flawlessly detects: micro-cracks (< 0.02 mm), surface scratches on reflective metals, color bleeding, and foreign debris. |
| New SKU Changeover Cost | Requires retraining operators on new engineering tolerance drawings (several days). | Requires vision software developers to reprogram rigid measurement rules (2 – 3 days per SKU). | Few-Shot Transfer Learning: requires only 20 – 50 reference images; self-calibrates in under 15 minutes. |
| Enterprise Data Integration | Manual clipboards or delayed spreadsheet batch entry without forensic image archives. | Isolated machine island; triggers local ejector without central quality traceability. | Captures & timestamps high-res defect images, tagging Lot/Serial IDs to the manufacturing MES and ERP. |
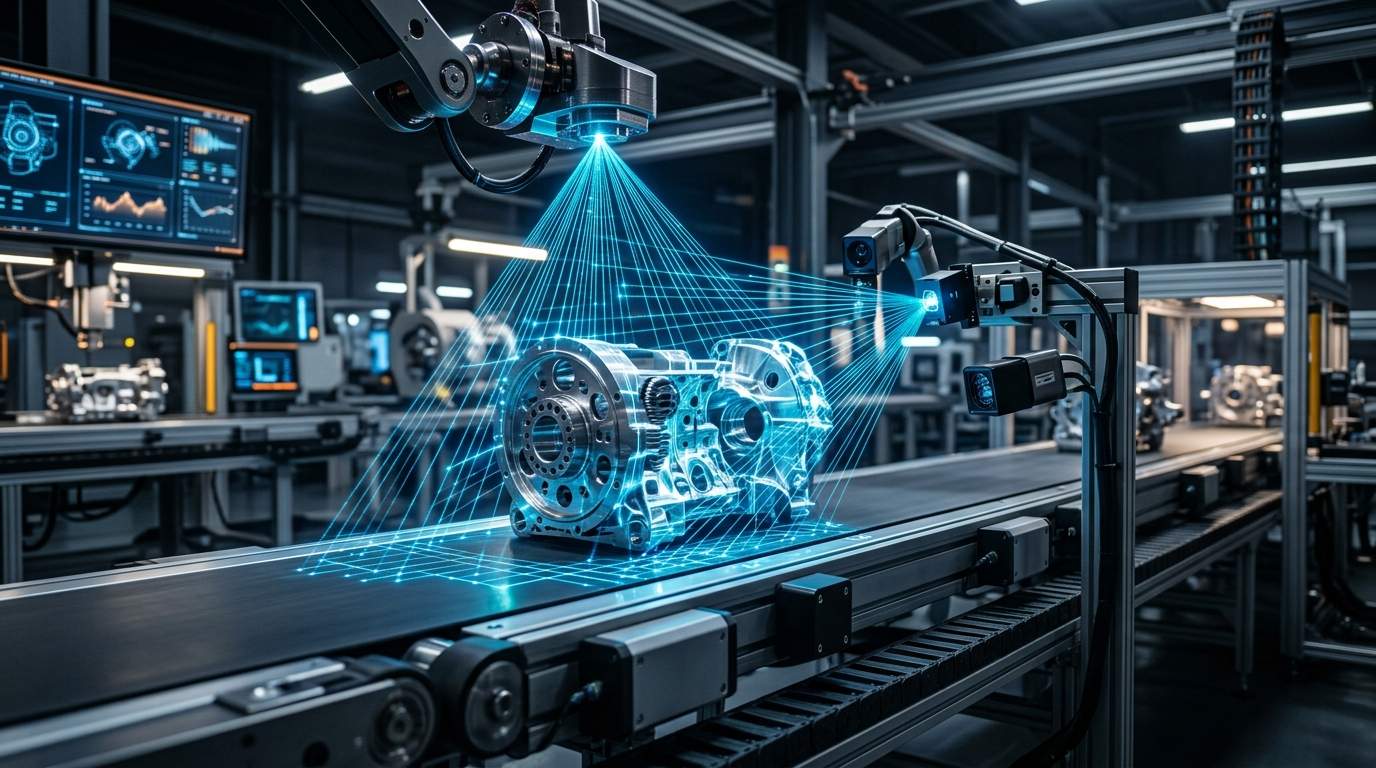
2. Four-Tier Architectural Framework of Industrial Vision AI
An enterprise-grade industrial vision inspection cell comprises four deeply synchronized hardware and software layers:
2.1. Industrial Optical & Sensor Acquisition Layer
Image acquisition integrity governs 70% of downstream neural network performance:
- High-Speed Industrial Cameras: Utilizing GigE Vision or USB3 Vision protocols paired with Global Shutter CMOS sensors (eliminating motion blur) ranging from 5MP to 20MP resolution, capturing razor-sharp frames at web speeds exceeding 2.0 meters/second.
- Engineered Specialized Illumination: Configured precisely to physical material reflectivity: Polarized Dome Lights eliminate glare on polished mirror-machined steel; Darkfield Oblique Lighting accentuates microscopic surface scratches; High-Intensity Telecentric Backlights provide precise edge contrast for thread pitch and contour tolerancing.
2.2. Edge AI Computing Hardware
To achieve deterministic sub-second response times without cloud network latency or internet dependency, neural inference executes directly inside NEMA/IP-rated plant enclosures. Powered by edge computing modules such as NVIDIA Jetson AGX Orin or rugged industrial PCs equipped with enterprise RTX GPUs, image inferencing concludes in 5 to 12 milliseconds per workpiece.
2.3. Multi-Head Deep Learning & Semantic Segmentation Pipeline
The vision processing pipeline couples state-of-the-art neural architectures:
- Pixel-Level Semantic Segmentation (U-Net / DeepLabV3+): Segregates every image pixel to isolate the precise geometric boundaries of micro-cracks, oil stains, burrs, or weld flux overflow against allowable dimensional tolerances.
- Real-Time Object Detection (YOLOv10 / Faster R-CNN): Instantly validates assembly completeness—detecting missing fasteners, inverted SMD polarity, bent connector pins, or skewed O-rings in multi-part assemblies.
- Unsupervised Anomaly Detection: For nascent manufacturing lines where historical scrap images are rare, models train exclusively on certified “Golden / OK” parts. Any workpiece exhibiting latent pixel deviations surpassing statistical variance thresholds triggers an automatic “NG” classification, solving the cold-start data bottleneck.
2.4. Smart Poka-Yoke & Line Interlocking Execution
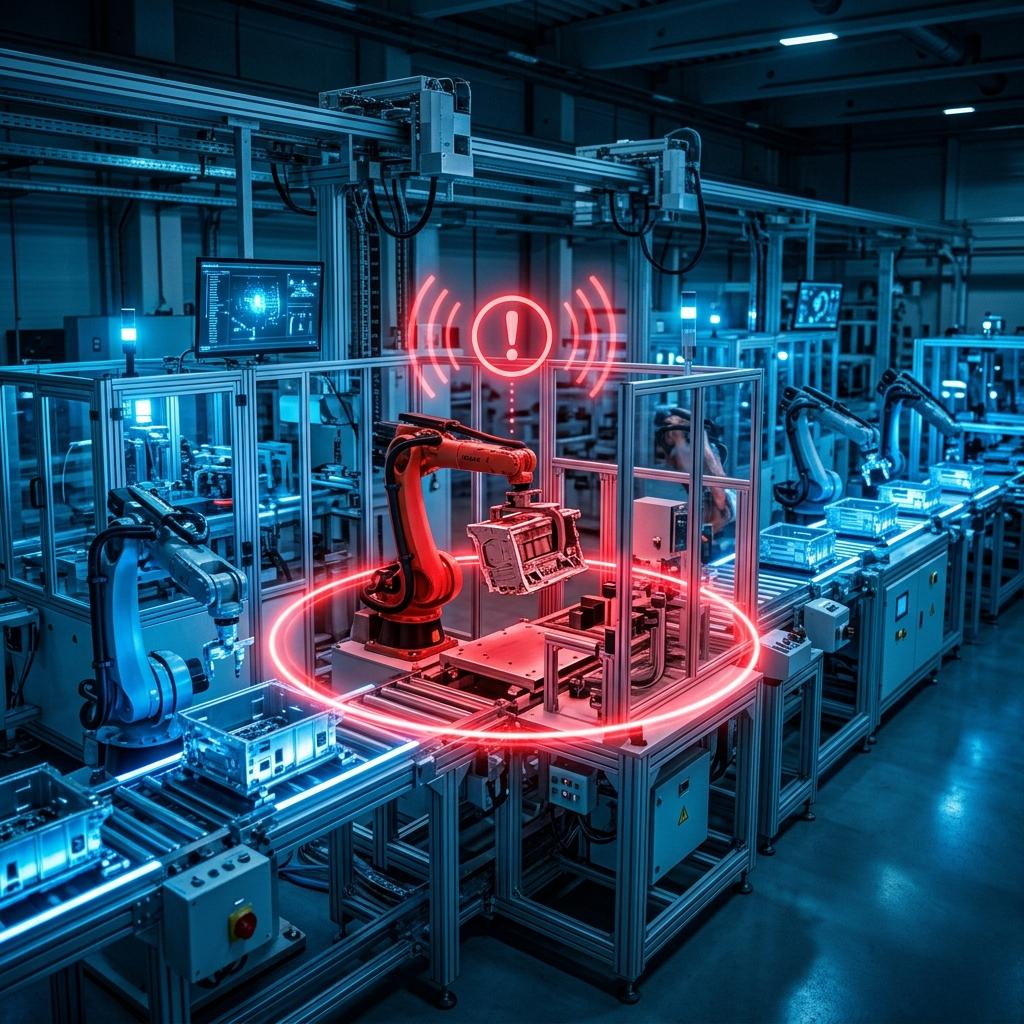
When an anomalous workpiece is classified as NG (Not Good):
- The Edge AI controller fires an opto-isolated 24V digital output signal to the PLC (Siemens S7-1500 / Mitsubishi iQ-R) within less than 2 milliseconds.
- A high-speed pneumatic flipper, air-jet diverter, or servo-driven pushrod diverts the defective unit into a secure, locked scrap repository before reaching the next station.
- Automated Line Interlock: If the AI engine flags three consecutive defects of identical taxonomy (e.g., tool chipping causing localized burrs on successive CNC passes), the system signals the stack light Andon tower and locks the machine interlock circuit, halting raw material feed and alerting technicians before massive batch scrap accumulates.
3. Closed-Loop Quality Ecosystem: Vision AI – MES – ERP Integration
Unlike standalone inspection cameras, InfoAsia bridges shopfloor computer vision seamlessly into enterprise manufacturing and accounting systems:
| Enterprise Layer | Data Flow & Functionality | Executive & Operational Impact |
|---|---|---|
| Edge Vision AI Cell | Classifies defect taxonomy (scratch, dent, flash, discoloration) and attaches confidence scores (> 97%). | Reduces defect escape rate to below 20 – 50 PPM prior to downstream assembly or dispatch. |
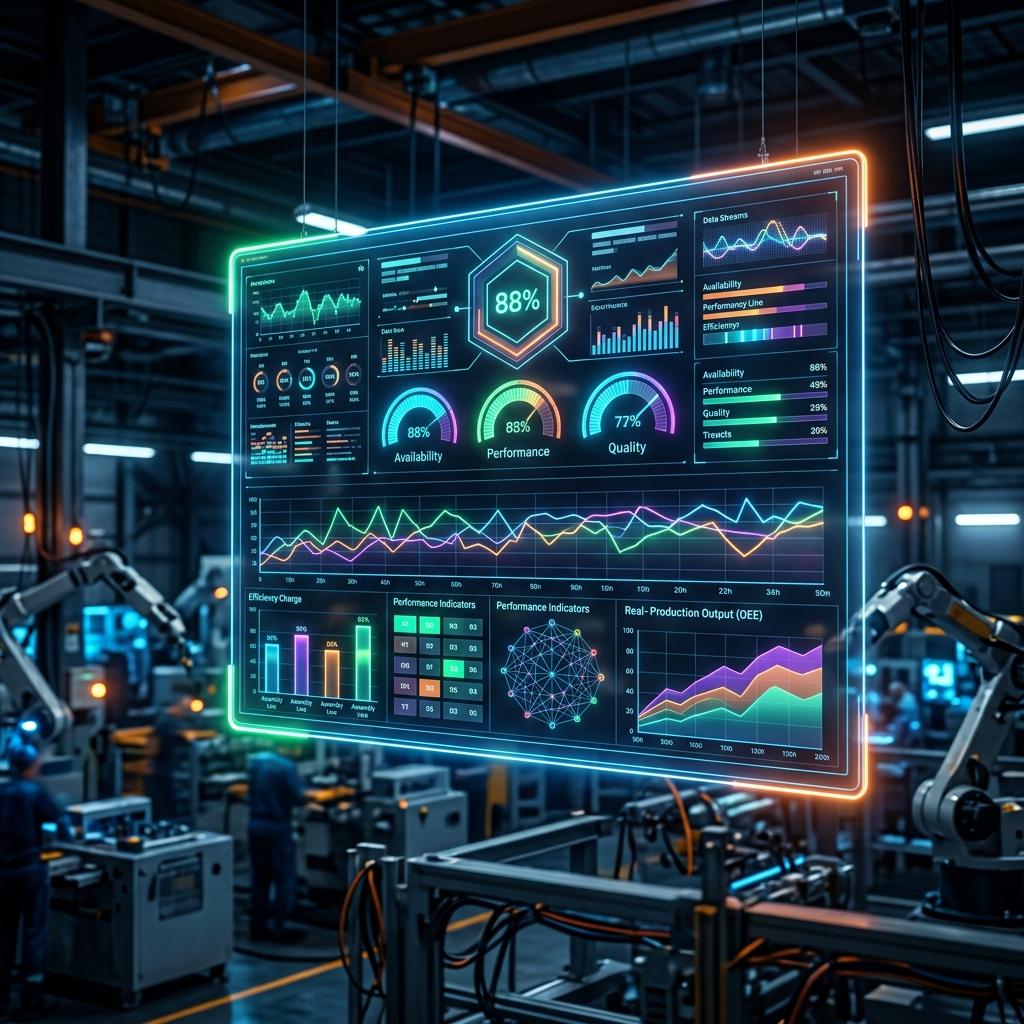
| Shopfloor MES | Aggregates OK/NG piece counts by lot, machine, operator shift, and die number; generates live Pareto scrap charts. | Delivers true real-time Quality Yield for OEE computations; triggers predictive maintenance on degrading molds. |
| Enterprise ERP (SAP B1) | Automates scrap material backflushing in active production orders; recalculates actual job costing based on yield. | Ensures precise inventory balances and financial reconciliation without manual month-end inventory adjustments. |
For strategic context on enterprise integration, explore our deep dive on top manufacturing ERP software architectures.
4. Critical Industrial Use Cases Across Key Verticals
4.1. Precision CNC Machining & Die Casting
Automates comprehensive post-machining inspection: dimensional verification of thread pitches, concentricity of drilled bores, detection of residual burrs along internal chamfers, and spotting sub-millimeter gas porosity on micro-finished sealing faces.
4.2. Precision Injection Molding & Packaging
Inspects high-speed multi-cavity tooling outputs: identifying short shots, flash excess along parting lines, sink marks in thick-walled structural bosses, and verifying tamper-evident ring integrity on pharmaceutical packaging caps running at 600 units per minute.
4.3. Electronics & SMT PCBA Assembly
Automates Surface Mount Technology inspection: detecting missing passive components, bridging shorts between high-density IC leads, tombstoning solder joints, and validating 2D DataMatrix laser barcode readability across every board panel.
5. Quantifiable Financial Impact & ROI Benchmarks
Industrial deployments across Tier-1 precision supply chains yield verifiable operational and balance-sheet returns:
- 70% to 85% Reduction in Visual QC Labor Overhead: Replaces 4 to 6 manual inspection workstations per production line, reallocating staff to value-adding setup and assembly roles.
- Near Zero-Defect Customer Escape Rate: Mitigates supplier quality audit penalties, safeguarding relationships with major multi-national procurement groups and solidifying IATF 16949 compliance.
- Capital Payback Period Under 9 Months: Driven by direct labor savings, immediate scrap containment, and the elimination of multi-stage processing of already-defective workpieces.
6. Frequently Asked Questions (FAQ)
Q1: Can Vision AI maintain accuracy in dusty, vibration-heavy factory environments?
Answer: Yes. Industrial camera enclosures are certified to IP65/IP67 ingress protection and feature automated compressed-air vortex nozzles to continuously purge the optical lens window. Furthermore, high-speed global shutter sensors operating at 1/10,000s exposure times completely freeze mechanical line vibrations.
Q2: How much setup time is required when introducing high-mix new product variants (SKUs)?
Answer: Thanks to few-shot transfer learning architectures, onboarding a new part requires QC engineers to capture only 20 to 50 reference images of conforming parts via an intuitive web interface. Model fine-tuning converges autonomously in under 15 minutes without requiring line shutdowns or software coding.
Q3: How does the system prevent high-resolution image archives from overwhelming server storage?
Answer: The edge system applies intelligent tiered archiving: For certified conforming (OK) parts, only numerical inspection metadata and cycle timestamps are retained. For rejected (NG) parts, the system compresses high-resolution raw images, annotates bounding boxes around the defect zone, and automatically pushes them to the plant MES server for forensic audit trails.






Very comprehensive overview on deep learning visual QC. In high-mix low-volume production lines where we introduce 3-4 new circuit board variants every month, how many scrap images are strictly required to train the defect detection model?
Hello Dr. Kenneth! Thanks to our Unsupervised Anomaly Detection framework and Few-Shot Transfer Learning, you do not need hundreds of defective images. You only need to present 20 to 50 reference images of conforming (Golden/OK) boards. The model establishes normative feature boundaries and flags any deviations autonomously in under 15 minutes per new variant.